 View All Photos
$422,350
Active4571 Roundwood Way
Panama City, FL 32404
2,542
Square Feet
4
Beds
3
Baths
92
Days on Market
790901
MLS#
House
Structure
Residential
Zone
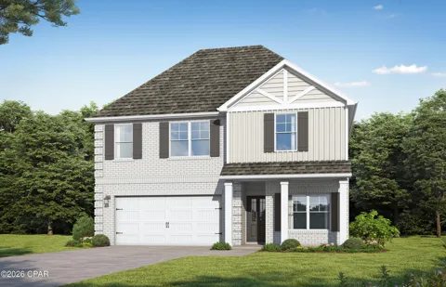
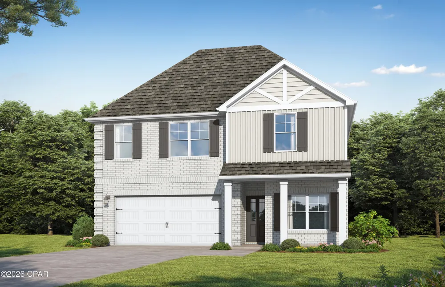
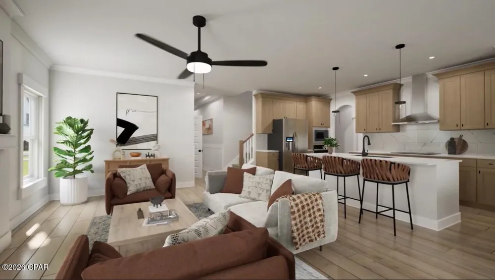
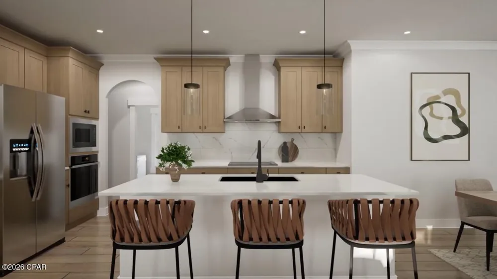
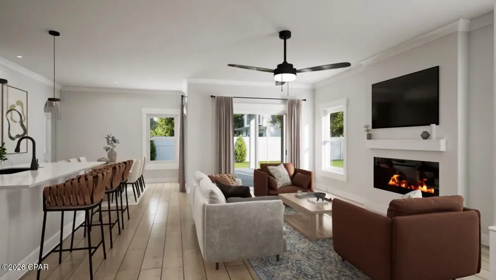
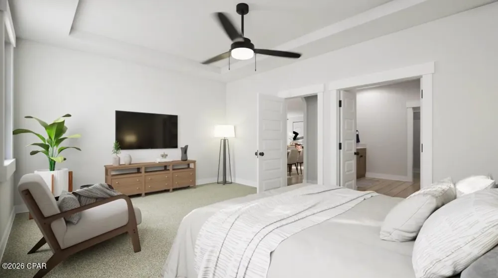
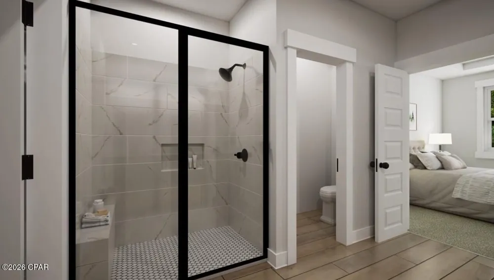
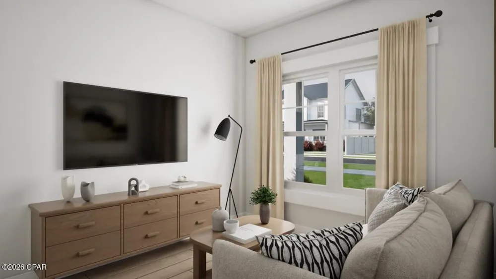
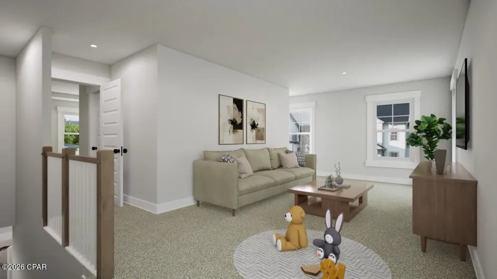
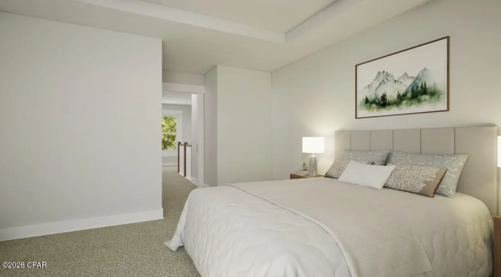
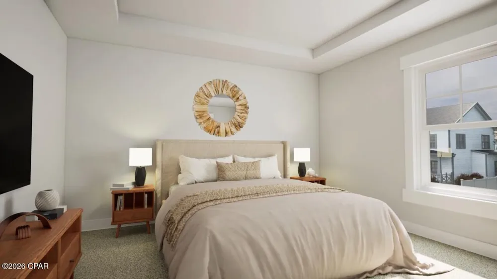
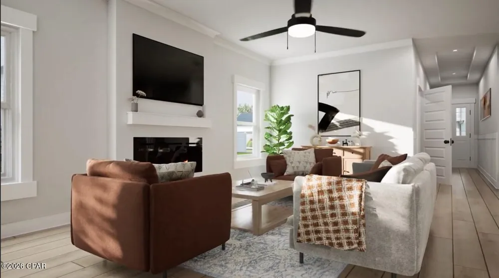
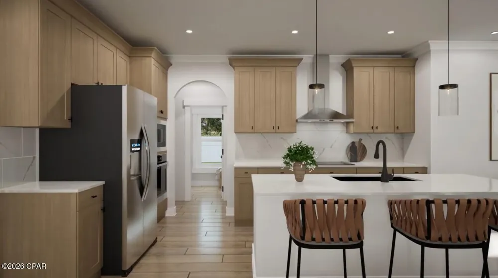
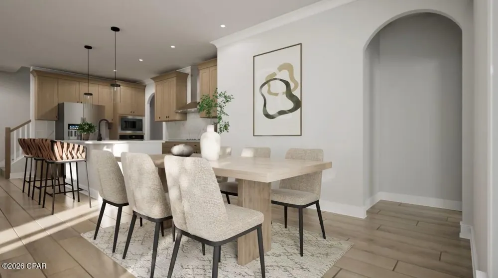
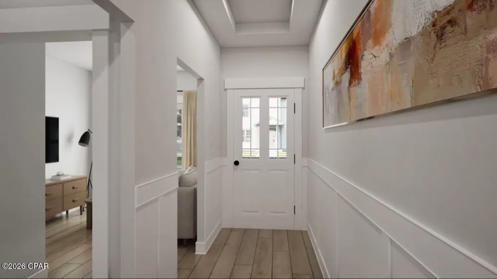
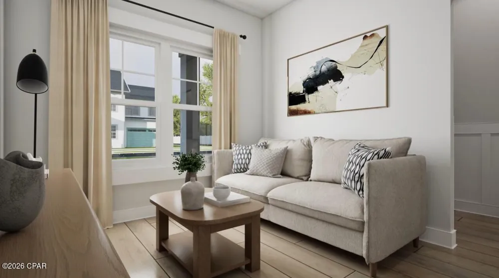
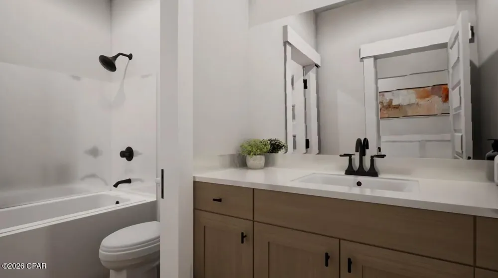
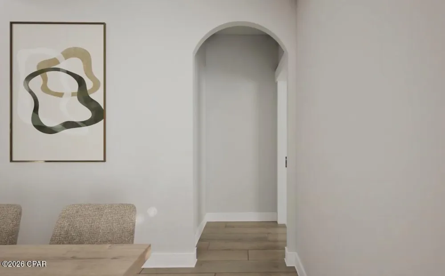
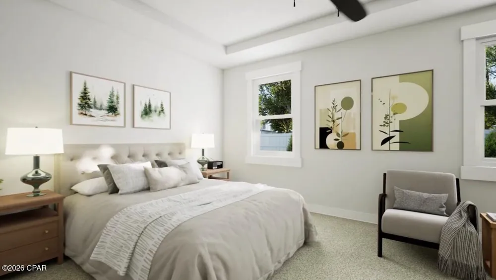
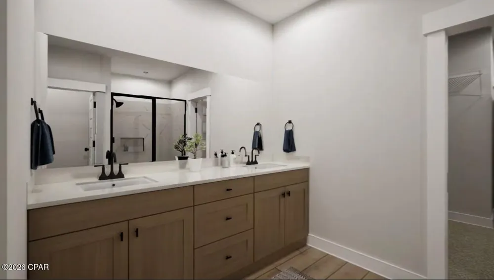
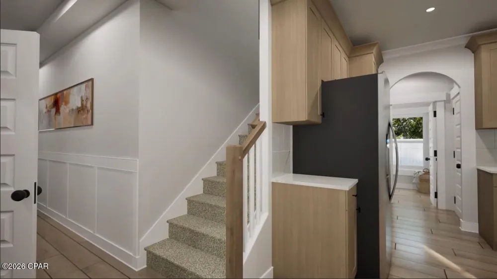
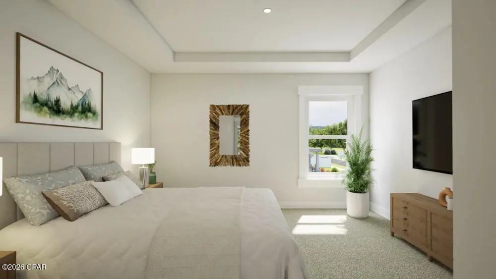
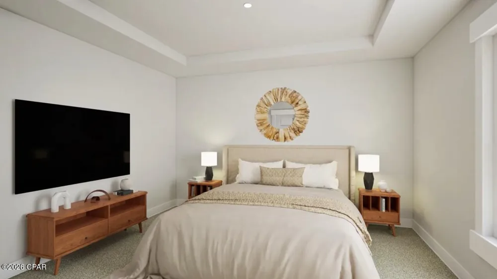
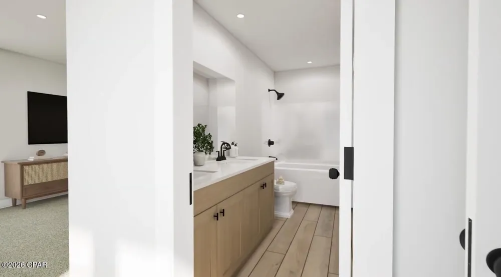
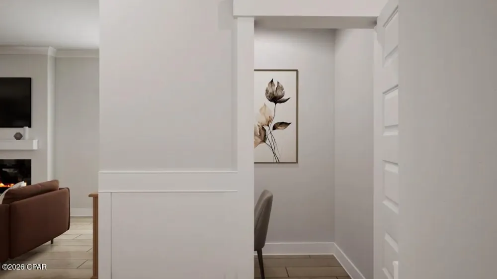
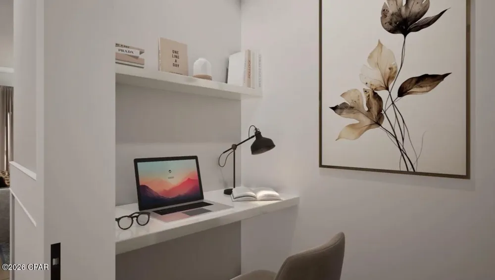
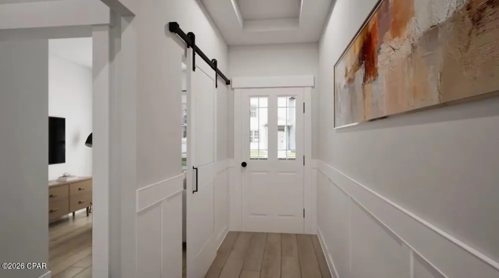
Welcome to a home designed for the rhythm of modern life. The Jordan floor plan masterfully balances expansive social spaces with secluded private suites, offering a seamless flow that caters to both lively entertaining and quiet relaxation. Featuring a gourmet kitchen with quartz island overlooking a Great Room and dining area, perfect for hosting. The main-floor primary retreat offers a spa-like bath and a massive walk-in closet with direct laundry access. A versatile flex room provides the ideal footprint for a home office or library. Upstairs, a spacious loft serves as a second living zone, flanked by two large bedrooms with walk-in closets and a shared dual-vanity bath. Complete with a covered rear porch and ample storage, the Jordan is as practical as it is sophisticated. Visuals feature a similar home for inspiration. Pricing is the base starting point; final price varies based on selected features.
Property Details
- Interior
- Double Vanity, Interior Steps, Main Level Primary, Separate Shower, Walk In Closets, Loft
- Cooling
- 1
- Heating
- Central, Electric
- Cooling Features
- Central Air, Ceiling Fans
- Bedrooms
- 4
- Bathrooms
- 3.0
- Full Baths
- 3
- Lot Features
- Sprinkler System, Paved
- Stories
- 2
- Lot Description
- Sprinkler System, Paved
- Acres
- 0.0
- Square Feet
- 2542.0
- Lot Size (sqft)
- 0.14
- Parking Features
- Garage, Garage Door Opener
- Parking
- 1
- Parking Type
- Garage
- Parking Garage Spaces
- 2.0
- Property Type
- Purchase
- Style
- Craftsman
- Property Subtype Additional
- Single Family Residence
- Year Built
- 2026
- Foundation
- Slab
- Sewer Information
- Public Sewer
- Utility Features
- Electricity Available
- Appliances
- Electric Cooktop, Electric Oven, Electric Range, Electric Water Heater
- Subdivision
- College Station Phase 3
- Elementary School
- Tommy Smith
- Middle School
- Merritt Brown
- High School
- Bay
- County
- Bay
- Region
- Panama City
- Original List Price
- $428,350
- Days on Market (Cumulative)
- 92
- HOA
- 1
- HOA Fees
- 150.0
- MLS #
- 790901
Location
Legal
IDX information is provided exclusively for personal, non-commercial use, and may not be used for any purpose other than to identify prospective properties consumers may be interested in purchasing. Information is deemed reliable but not guaranteed.
Provided By
Listed by Lori W Logue (#B12292)
Listing Office: VCFL Realty LLC (#VCFL)