 View All Photos
$371,400
Active4059 Falcon Drive
Chipley, FL 32428
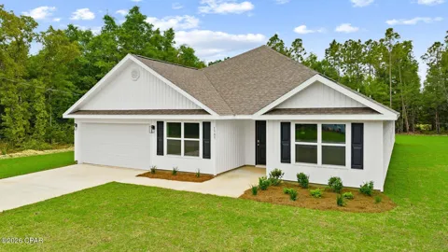
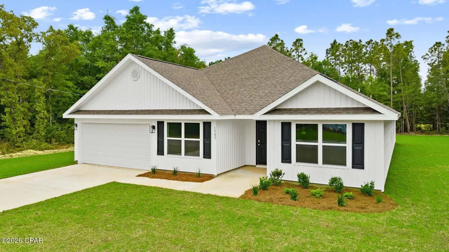
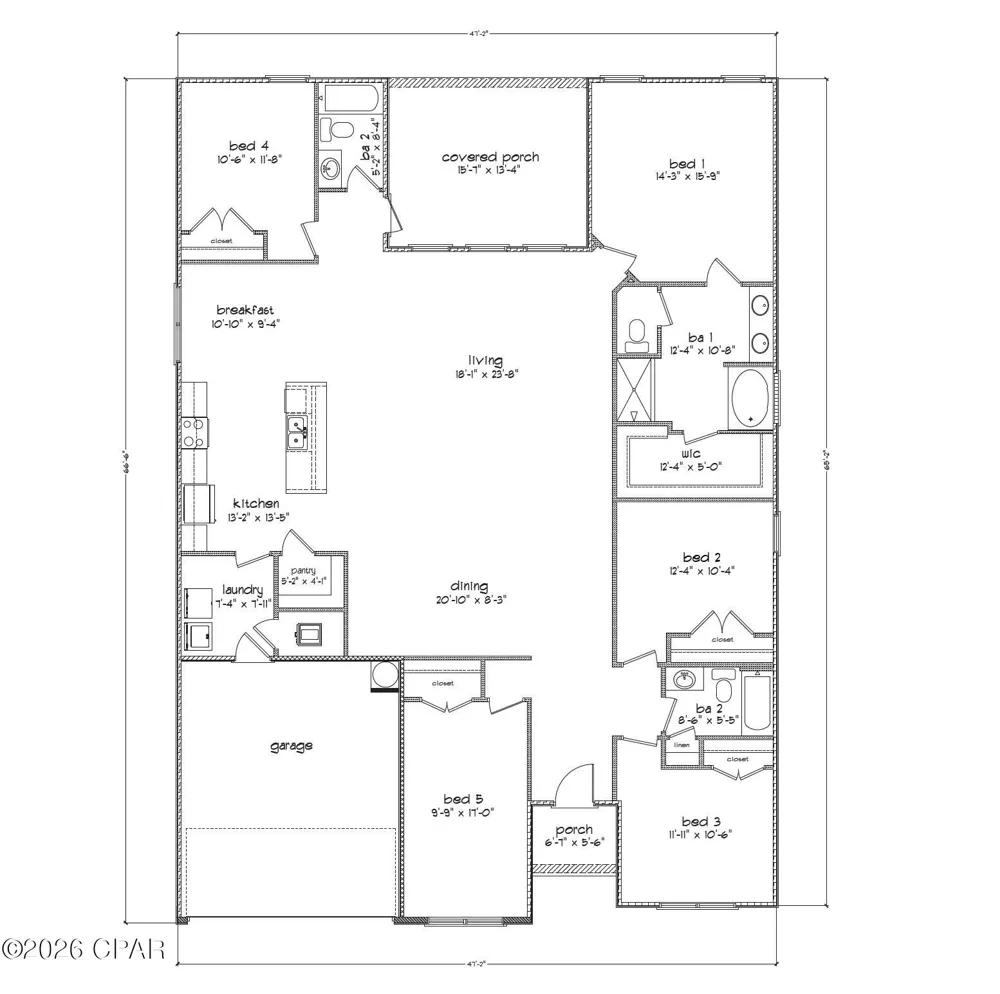
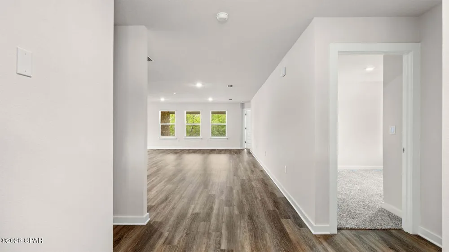
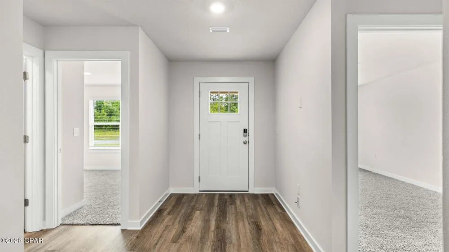
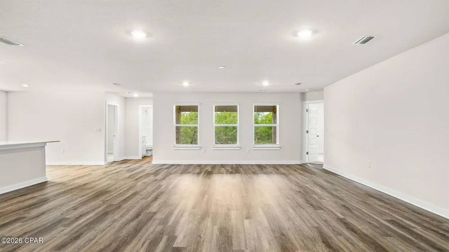
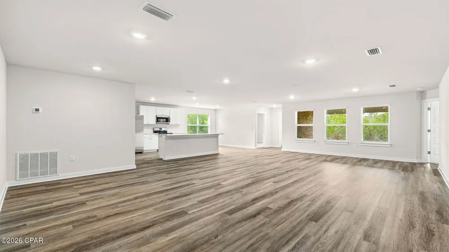
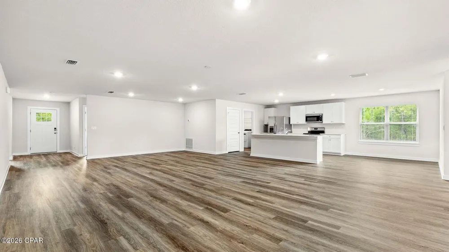
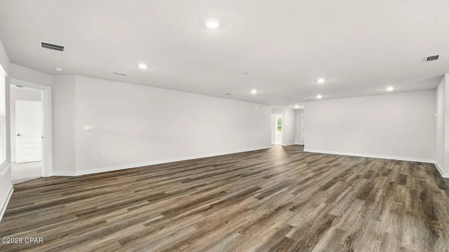
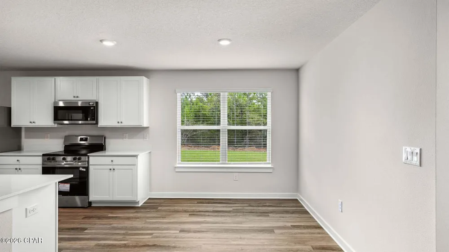
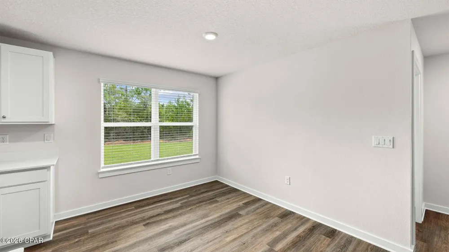
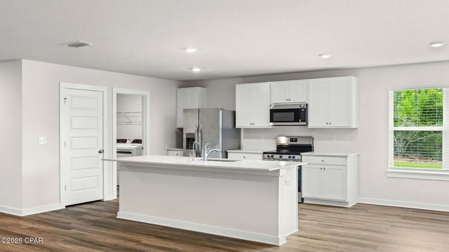
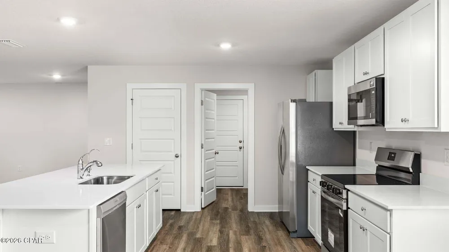
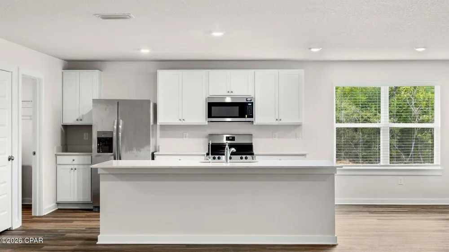
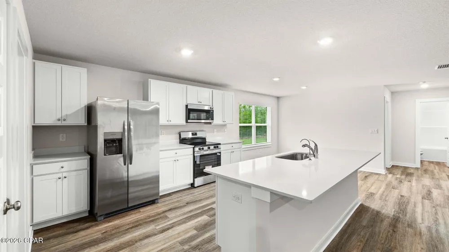
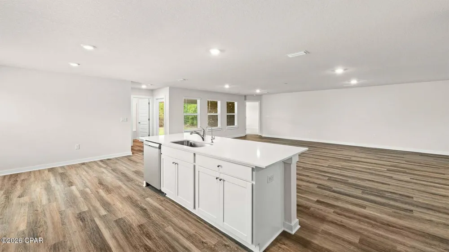
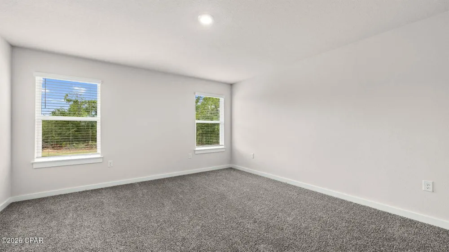
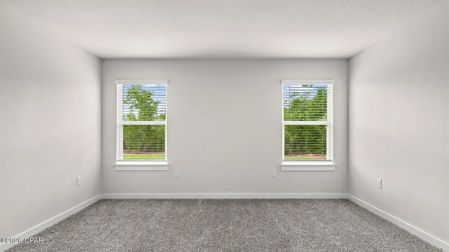
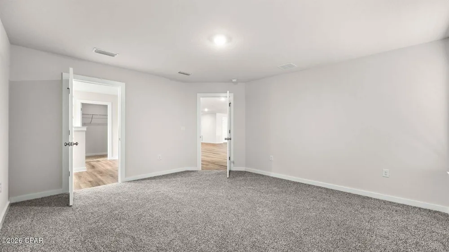
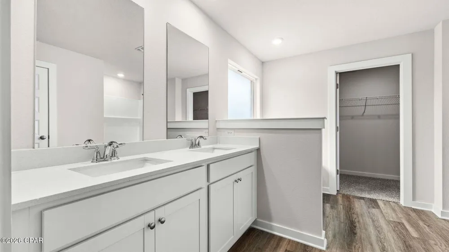
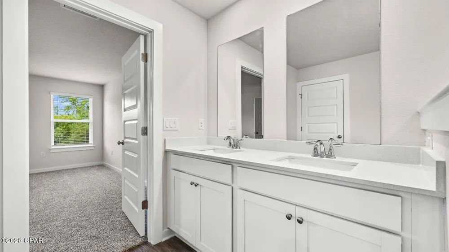
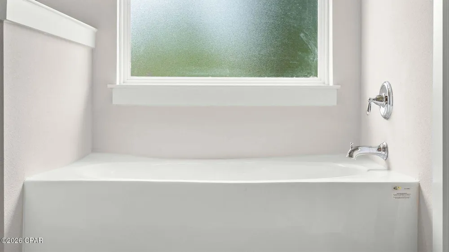
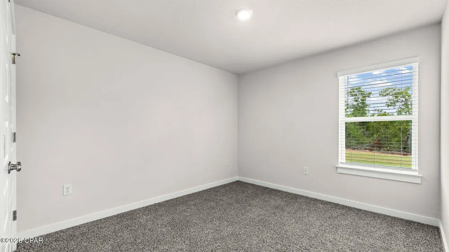
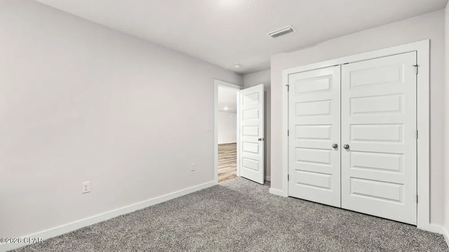
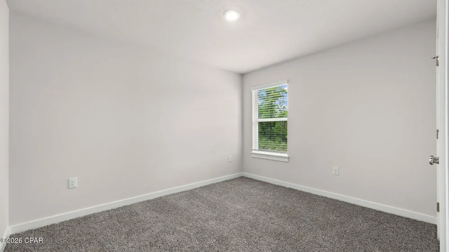
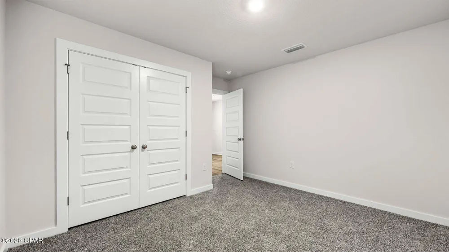
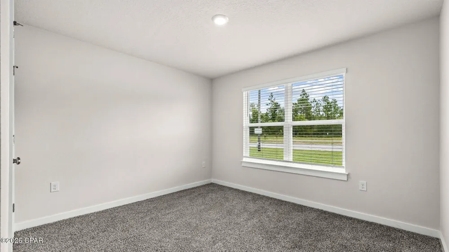
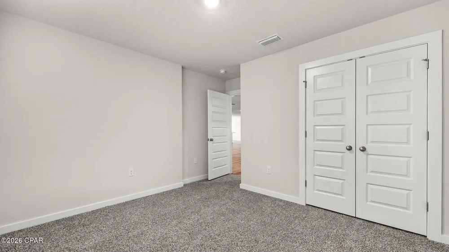
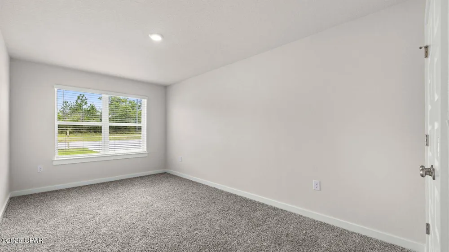
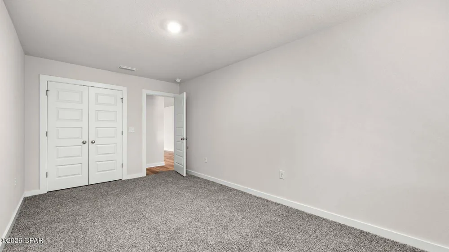
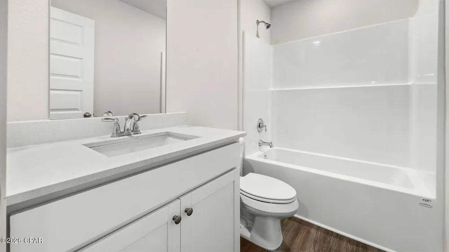
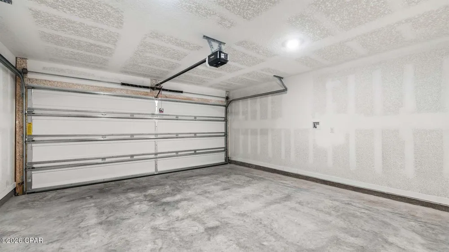
Welcome to 4059 Falcon Drive at Sunny Hills in Freeport, Florida. This pre-construction homesite is situated in a cul-de-sac on just under one acre of land and offers the opportunity to secure new construction prior to groundbreaking. This property will be developed with the Sawyer floorplan and estimated completion timelines and build details available upon request. The Sawyer features five bedrooms and three full bathrooms. As you enter this home you will find EVP flooring in the entry hall and three bedrooms off the foyer. Continuing into the heart of the home you will find a grand living space with the dining and living areas seamless connected and an open kitchen. There is an appointed breakfast area just off the kitchen that allows for morning coffee and a comfortable space for more casual dining. The kitchen is designed with a center island, upper and lower cabinetry for storage and quartz countertops. There is a laundry room just off the kitchen that connects to the two-car garage, offering convenience after grocery shopping. The primary bedroom is located off the living area and has a spacious private ensuite bathroom. The primary bathroom has a large closet and features a separate shower and soak tub as well as a separate water closet. The dual sink vanity has lower cabinetry for storage. Leaving the primary bedroom and continuing to the kitchen area there is another bedroom and full bathroom. A highlight of this home is the fifth bedroom that offers space for a home office, or a home fitness area.
Property Details
- Interior
- Smart Home, Soaking Tub, Separate Shower, Smart Thermostat, Walk In Closets
- Cooling
- 1
- Heating
- Central, Electric
- Cooling Features
- Central Air
- Bedrooms
- 5
- Bathrooms
- 3.0
- Full Baths
- 3
- Lot Features
- Cul De Sac, Paved
- Lot Description
- Cul De Sac, Paved
- Acres
- 0.0
- Square Feet
- 2516.0
- Lot Size (sqft)
- 0.99
- Parking Features
- Garage, Garage Door Opener
- Parking
- 1
- Parking Type
- Garage
- Parking Garage Spaces
- 2.0
- Property Type
- Purchase
- Style
- Craftsman
- Property Subtype Additional
- Single Family Residence
- Year Built
- 2026
- Roof
- Shingle
- Sewer Information
- Public Sewer
- Utility Features
- Electricity Available
- Appliances
- Electric Oven, Electric Range
- Subdivision
- Sunny Hills Unit 6
- Community Features
- Short Term Rental Allowed
- County
- Washington
- Region
- Chipley
- Original List Price
- $371,400
- Days on Market (Cumulative)
- 46
- MLS #
- 794493
Location
Legal
IDX information is provided exclusively for personal, non-commercial use, and may not be used for any purpose other than to identify prospective properties consumers may be interested in purchasing. Information is deemed reliable but not guaranteed.
Last Updated: Oct 9, 2026 11:10 PM. Source: CPAR
Listing Broker: DR Horton Realty of Emerald Coast, LLC; Pamela K Hawkins; panamacitywestinfo@drhorton.com
Interested in Purchasing 4059 Falcon Drive?
Get an estimate on monthly payments on this property.
Nearby Listings in 78704
No listings found