 View All Photos
$435,000
Active301 Allie Way
Panama City, FL 32404
2,796
Square Feet
4
Beds
3.5
Baths
9
Days on Market
794966
MLS#
House
Structure
Residential
Zone
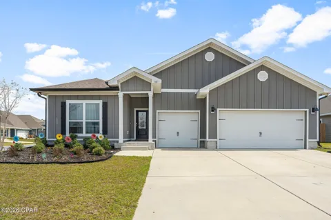
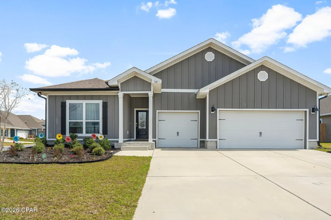
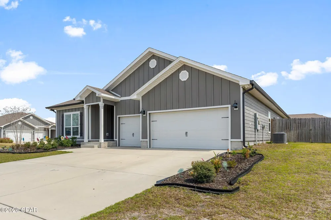
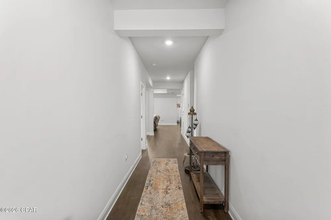
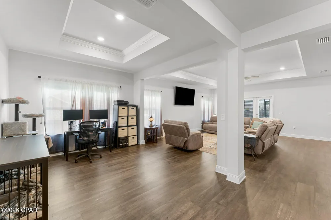
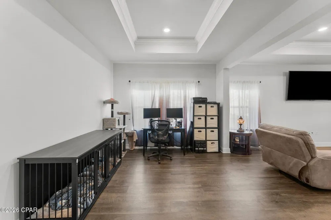
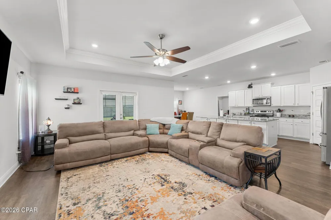
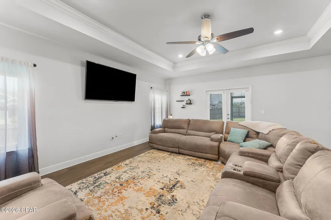
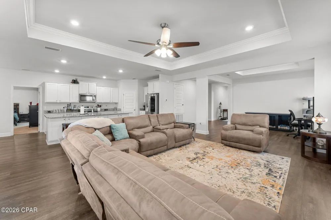
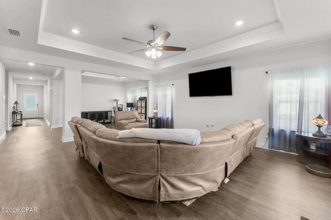
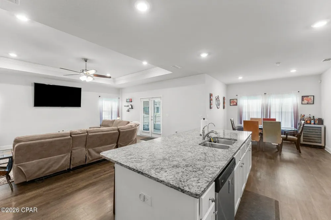
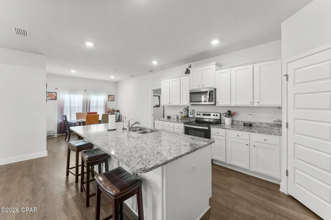
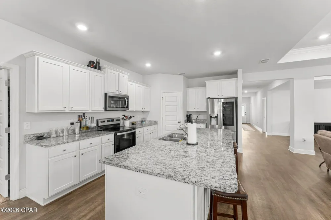
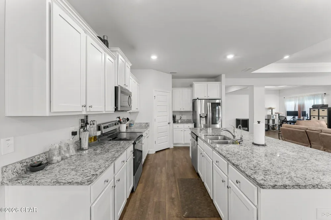
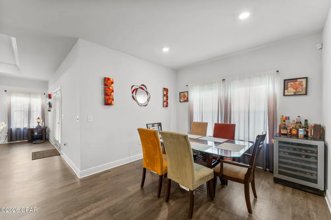
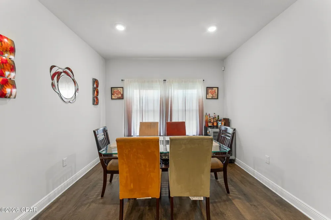
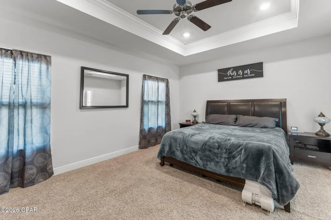
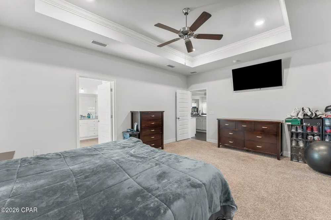
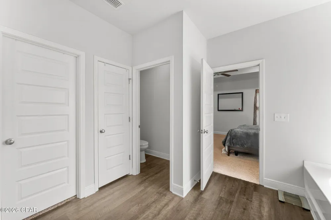
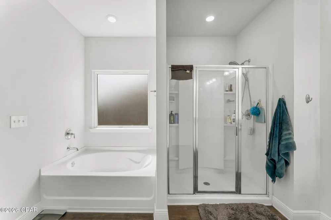
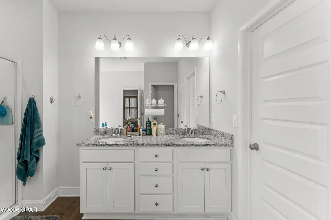
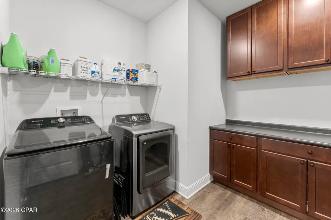
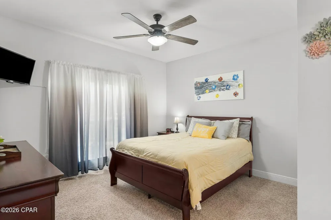
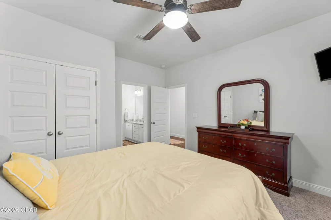
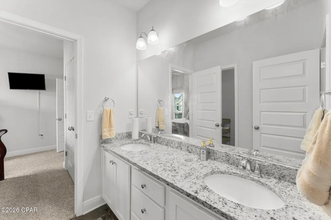
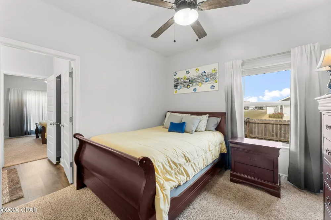
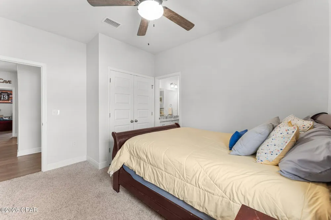
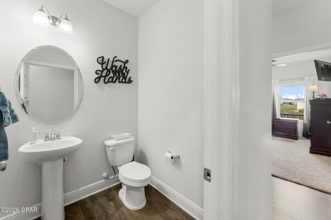
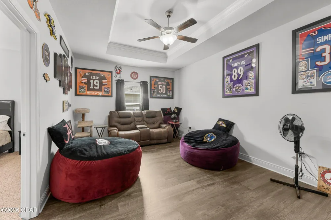
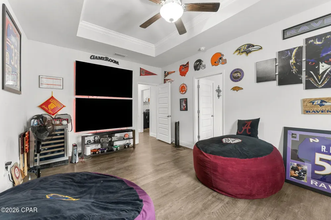
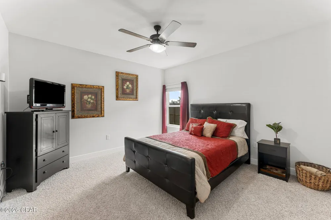
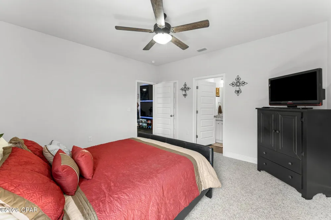
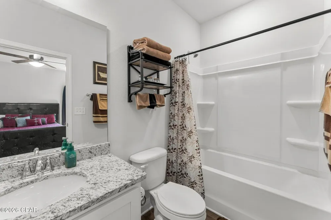
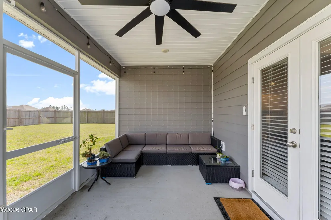
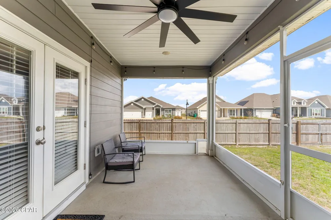
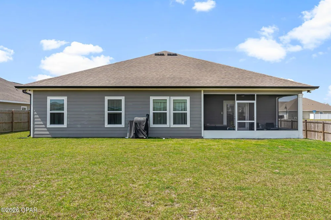
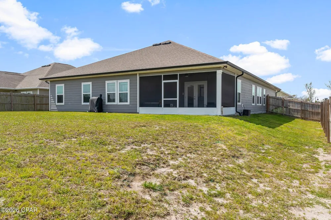
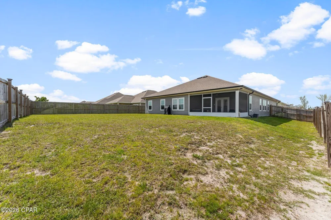
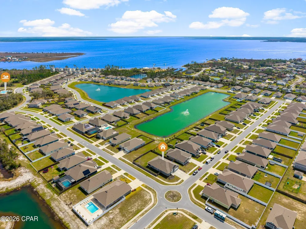
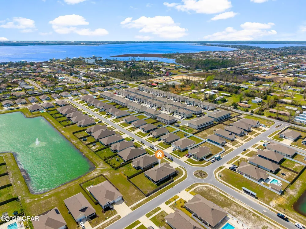
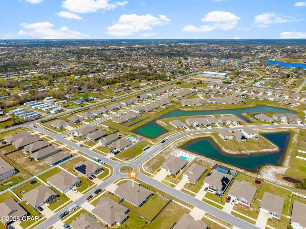
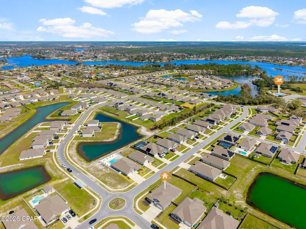
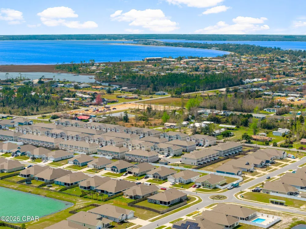
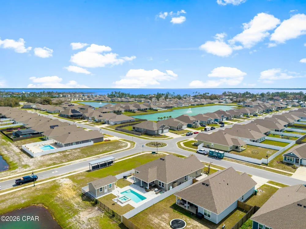
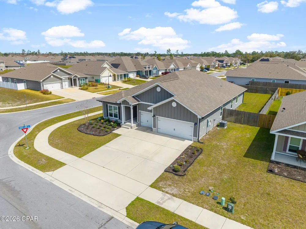
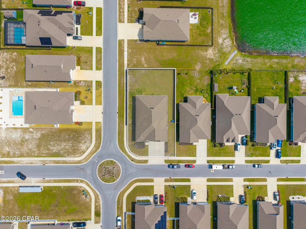
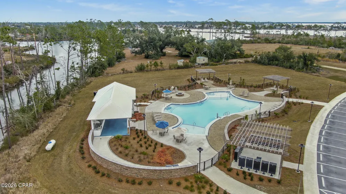
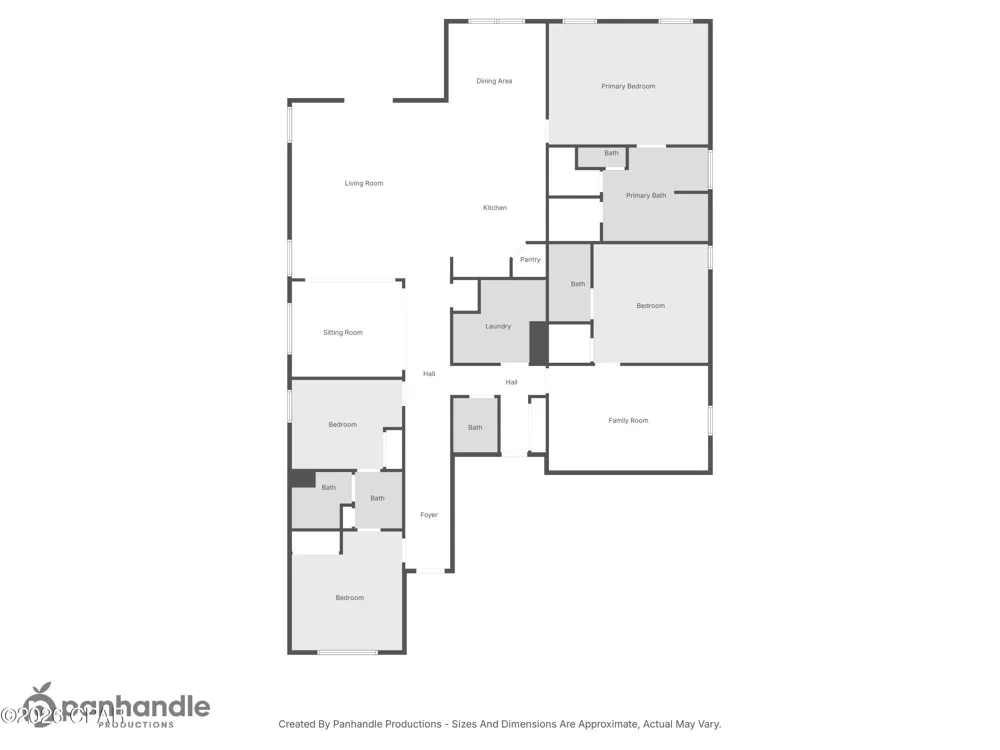
OPEN HOUSE THIS SATURDAY 1-4PM! Like-new Camden model home with a 3-car garage in the sought after Bridge Harbor community, conveniently located near Tyndall AFB. Homes offering this combination of space, upgrades, flexibility, and thoughtful additions are hard to find. From the moment you walk in, you'll notice the luxury vinyl plank flooring, 9-foot ceilings, and elegant trey ceilings featured throughout the study, dining room, living room, and spacious primary suite. The open-concept design creates an effortless flow for everyday living and entertaining. The floor plan offers incredible flexibility with a Jack and Jill bathroom, guest half bath, and a spacious additional bedroom complete with its own private ensuite bathroom and flex area. Use it as an office, second living space, guest suite, or a comfortable setup for multigenerational living or extended guests. At the heart of the home, the kitchen features a large center island, granite countertops, and a generous breakfast nook that is perfect for casual meals or morning coffee. Smart living is already built in with a full Smart Home package, including Kwikset keyless entry, SkyBell video doorbell, automated porch lighting, and a touch panel controlling the thermostat, lighting, front door, and more. Exterior security cameras and motion lighting add an extra layer of peace of mind. Situated on a desirable corner lot, this home also offers a screened-in back porch with a convenient doggie door, a large backyard surrounded by a 6-foot privacy fence, and double gate access for additional parking. The sellers have added thoughtful upgrades including laundry room storage cabinets and a utility sink, ceiling fans throughout, and additional shelving in the garage. A full sprinkler system and gutters add even more convenience. If you've been waiting for a home that feels like new but already has the upgrades and extras you would want to add yourself, this one deserves your attention. Space, flexibility, smart technology, a 3-car garage, and a fantastic location near Tyndall AFB, all in one package.
Property Details
- Interior
- Double Vanity, Main Level Primary, Smart Home, Soaking Tub, Separate Shower, Walk In Closets
- Cooling
- 1
- Heating
- Central, Electric
- Cooling Features
- Central Air, Ceiling Fans
- Bedrooms
- 4
- Bathrooms
- 3.5
- Full Baths
- 3
- Half Baths
- 1
- Lot Features
- Sprinkler System, Paved
- Stories
- 1
- Lot Description
- Sprinkler System, Paved
- Pool Description
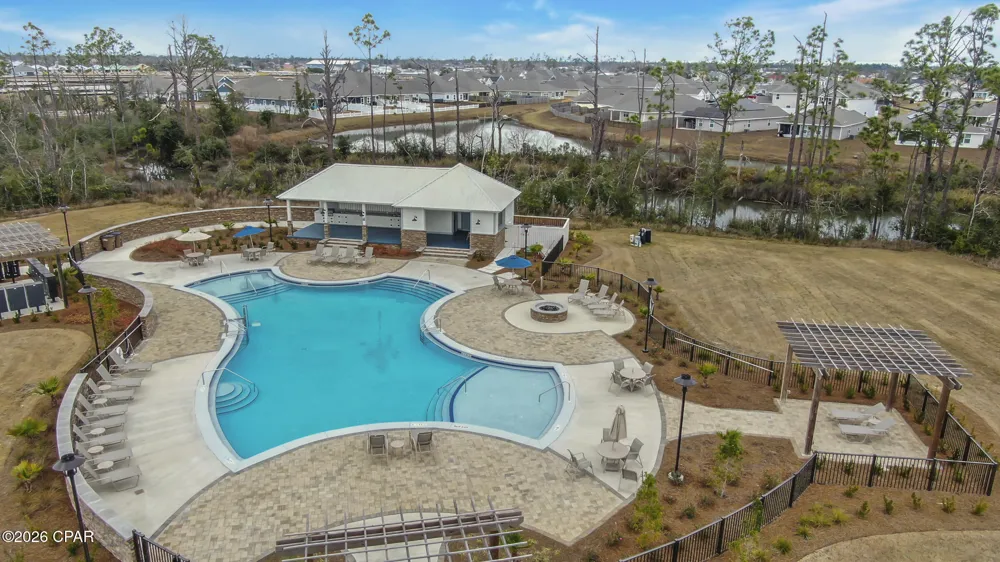
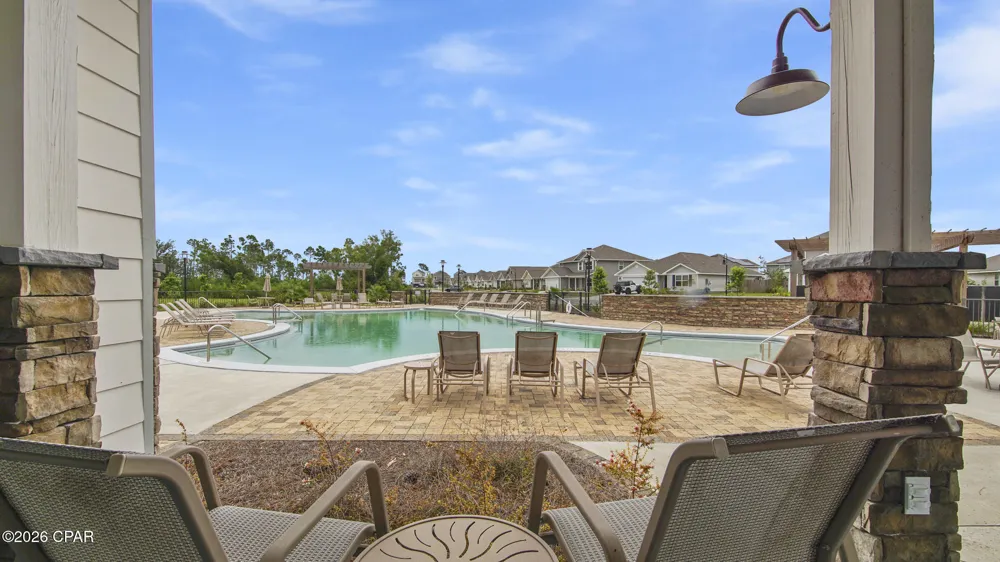
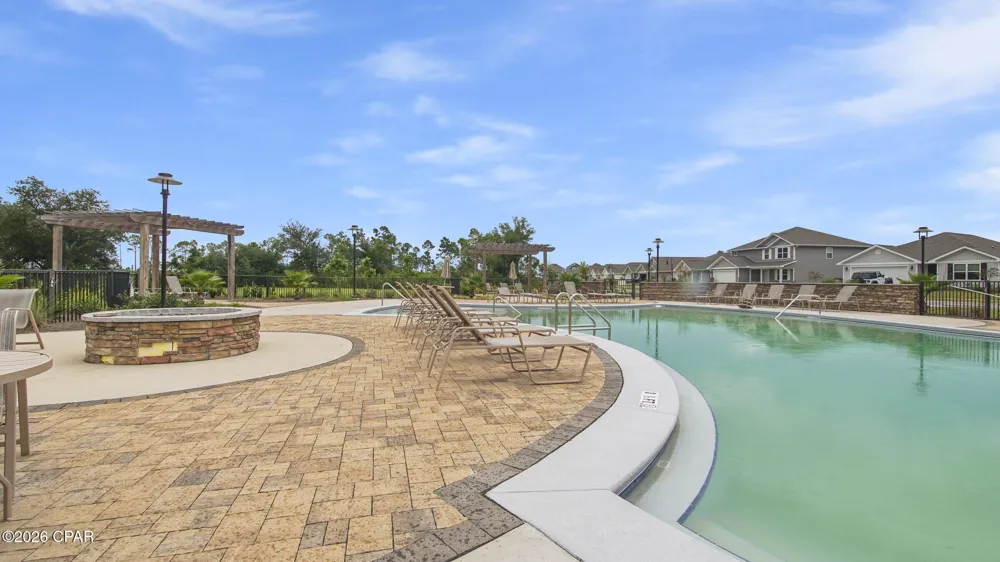
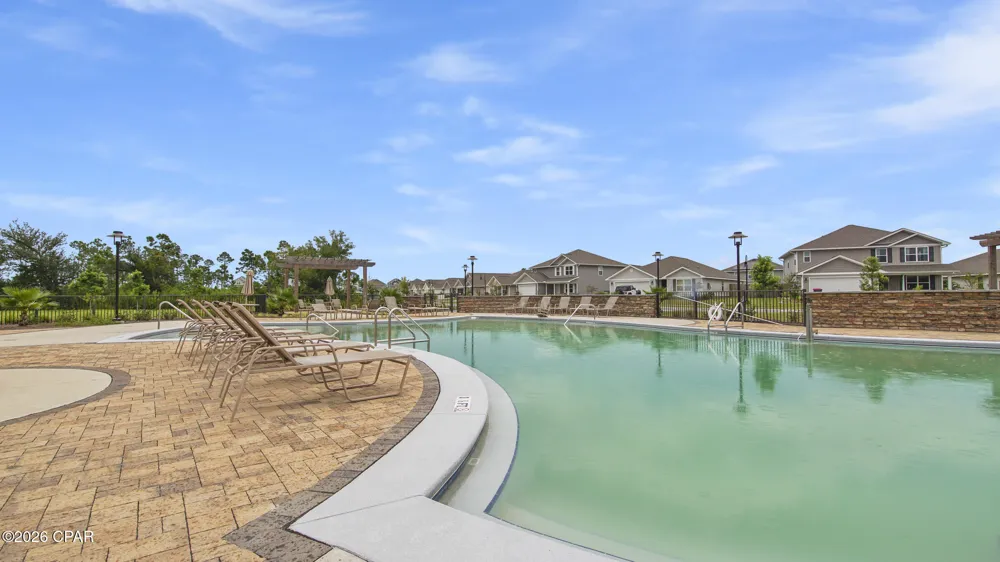
- Fenced, Gunite, In Ground, Community
- Pool Features
- Fenced, Gunite, In Ground, Community
- Exterior Features
- Patio
- Exterior Materials
- Patio
- Pool Shared
- 1
- Acres
- 0.0
- Square Feet
- 2796.0
- Lot Size (sqft)
- 0.27
- Parking
- 1
- Parking Spaces
- 3
- Parking Type
- Garage
- Parking Garage Spaces
- 3.0
- Property Type
- Purchase
- Style
- Craftsman
- Property Subtype Additional
- Single Family Residence
- Year Built
- 2021
- Foundation
- Slab
- Roof
- Composition, Shingle
- Sewer Information
- Public Sewer
- Utility Features
- Electricity Available
- Appliances
- Electric Range, Electric Water Heater
- Subdivision
- Bridge Harbor
- Community Features
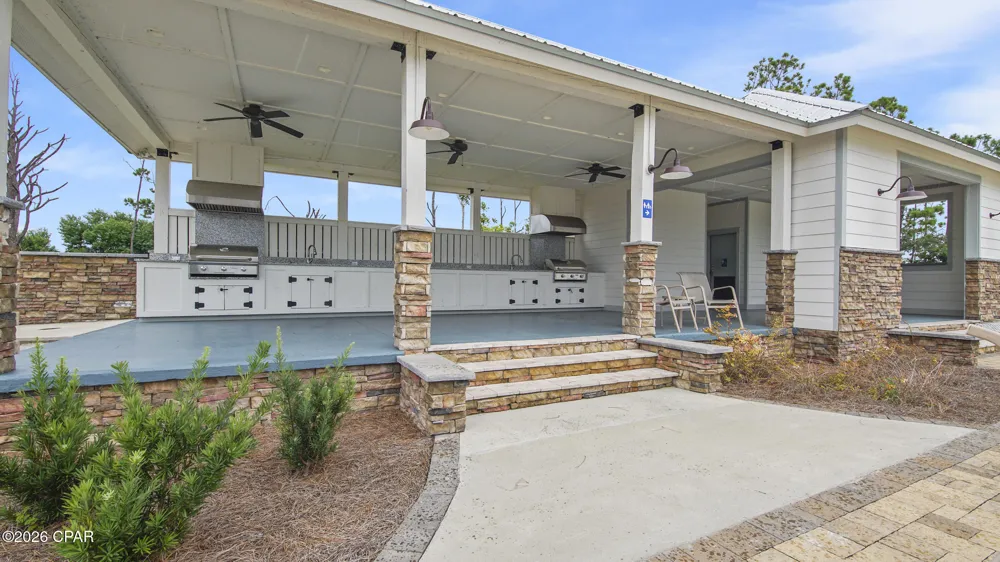
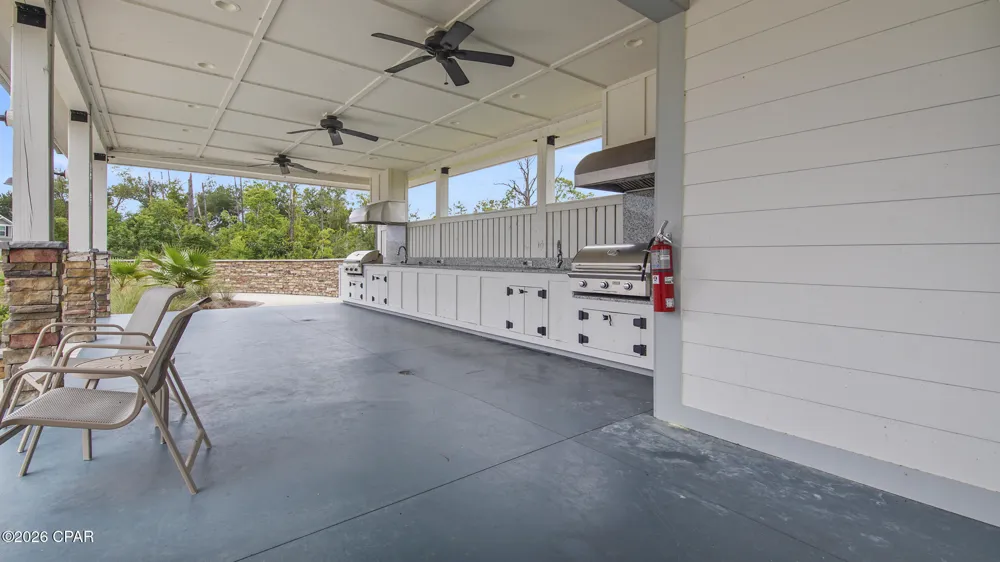
- Barbecue, Pool, Community Pool, Short Term Rental Allowed
- Elementary School
- Parker
- Middle School
- Rutherford Middle
- High School
- Rutherford
- County
- Bay
- Region
- Panama City
- Original List Price
- $435,000
- Days on Market (Cumulative)
- 9
- HOA
- 1
- HOA Fees
- 284.85
- MLS #
- 794966
Location
Legal
IDX information is provided exclusively for personal, non-commercial use, and may not be used for any purpose other than to identify prospective properties consumers may be interested in purchasing. Information is deemed reliable but not guaranteed.
Provided By
Listed by Mindi A Sato (#B3363)
Listing Office: Keller Williams Success Realty (#BKWS)