 View All Photos
$1,695,000
Closed1212 E Park Street
Panama City, FL 32404
3
Beds
4.5
Baths
292
Days on Market
767684
MLS#
House
Structure
Residential
Zone
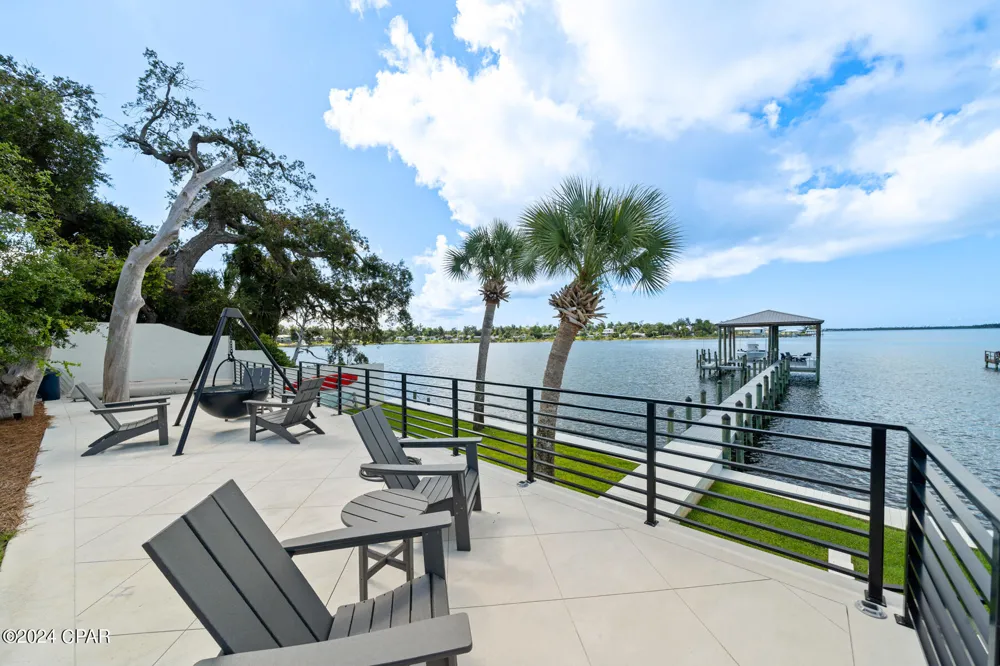
CURRENTLY UNDER CONTRACT, SELLER ACCEPTING BACK UP OFFERS. Welcome to an exquisite private WATERFRONT estate, where transitional finishes seamlessly blend with modern luxuries. Situated on over half an acre with 100 feet of water frontage, this home offers unparalleled south-facing bay views and breathtaking sunsets. The lifestyle here is all about the water—whether it's diving into the pool after a day at Shell Island or relaxing on the back patio with a year-round sea breeze. This gated waterfront state ensures ultimate privacy with lush landscaping, a boat dock and lift, pool and 4,189 square feet of living space. Inside, you'll find exceptional finishes, including white oak, oiled-finish hardwood floors throughout, a Chef's kitchen with exquisite water views, and spacious interiors. This home features 3 bedrooms, 4.5 baths, a bonus game room/flex room with wet bar, a 600-bottle, foam-encapsulated and temperature-controlled wine room, and a home office, making it the perfect forever home on the water. Recently renovated with the highest quality of construction, this contemporary and modern design spans mostly one level, offering expansive outdoor living areas, an incredible boat dock and boat lift, and a luxurious pool. The 2019-built dock is designed for boating enthusiasts, featuring high-end ThruFlow grated decking, a 10k lb Golden boat lift with a covered boat house, low-profile solar lighting, security motion cameras, and ample gear storage. Upon arrival, a gated entrance with natural native landscaping and the soothing sounds of the Bay welcome you. The outdoor entertaining area includes multiple seating areas, a 36'' Cowboy Cauldron Fire Pit next to the pool, and plenty of space for activities like boating, kayaking, paddleboarding, fishing, and sunbathing. This location is well-known for it's proximity to the new sports complex that residents can enjoy including pickleball, basketball and a dog park. This home is also just minutes from Tyndall Air Force Base as well as a short drive to the World's Most Beautiful Beaches! As you step into the charming covered entry, you'll be captivated by the meticulous millwork and stunning waterfront views. The great room, with its high ceilings and full-glass windows and doors, leads to covered and open patios where you can enjoy both the pool and the Bay. The Chef's kitchen, located just off the living area, features an oversized island, high end Samsung stainless appliances, and a walk-in pantry. The dining room, open to the living room, connects to a 600-bottle capacity custom wine room, making this home ideal for entertaining on the waterfront. This estate offers everything Florida's waterfront lifestyle has to offer, making it the perfect sanctuary for those seeking luxury and tranquility. Don't miss this opportunity to live your best life...on the water in Panama City, Florida!
Property Details
- Interior
- Double Vanity, Main Level Primary, Smart Home, Soaking Tub, Separate Shower, Walk In Closets
- Cooling
- 1
- Heating
- Central, Electric
- Cooling Features
- Central Air, Multi Units
- Bedrooms
- 3
- Bathrooms
- 4.5
- Full Baths
- 4
- Half Baths
- 1
- View
- Bay,Bayou,Water
- Lot Features
- Sprinkler System, Paved
- Lot Description
- Sprinkler System, Paved
- Pool
- 1
- Pool Description
- In Ground, Salt Water, Private
- Pool Features
- In Ground, Salt Water, Private
- Exterior Features
- Dock, Patio, Fire Pit
- Exterior Materials
- Dock, Patio, Fire Pit
- Pool Shared
- Short Term Rental Allowed
- Acres
- 0.0
- Waterfront Sqft
- Bayou, Bayfront, Seawall
- Lot Size (sqft)
- 0.54
- Parking Features
- Electric Gate, Electric Vehicle Charging Stations, Gated
- Style
- Contemporary
- Property Subtype Additional
- Single Family Residence
- Year Built
- 1954
- Foundation
- Slab
- Roof
- Shingle
- Sewer Information
- Public Sewer
- Utility Features
- Electricity Available
- Appliances
- Bar Fridge, Electric Cooktop, Gas Water Heater, Tankless Water Heater, Wine Cooler
- Subdivision
- Parker Plat
- Community Features
- Short Term Rental Allowed
- Elementary School
- Parker
- Middle School
- Rutherford Middle
- High School
- Rutherford
- County
- Bay
- Region
- Panama City
- Original List Price
- $1,850,000
- Days on Market (Cumulative)
- 292
- MLS #
- 767684
Location
Legal
IDX information is provided exclusively for personal, non-commercial use, and may not be used for any purpose other than to identify prospective properties consumers may be interested in purchasing. Information is deemed reliable but not guaranteed.
Last Updated: Sep 7, 2026 7:06 PM. Source: CPAR
Provided By
Listed by Sostheim Group (#TESG), Email: carly.sostheim@corcorangroup.com
Listing Office: Corcoran Reverie (#HNR1)
Provided By (Buyer)
Buyer's Agent: Paul D Gibney (#B6005)
Buyer's Office: Corcoran Reverie (#HNR1)